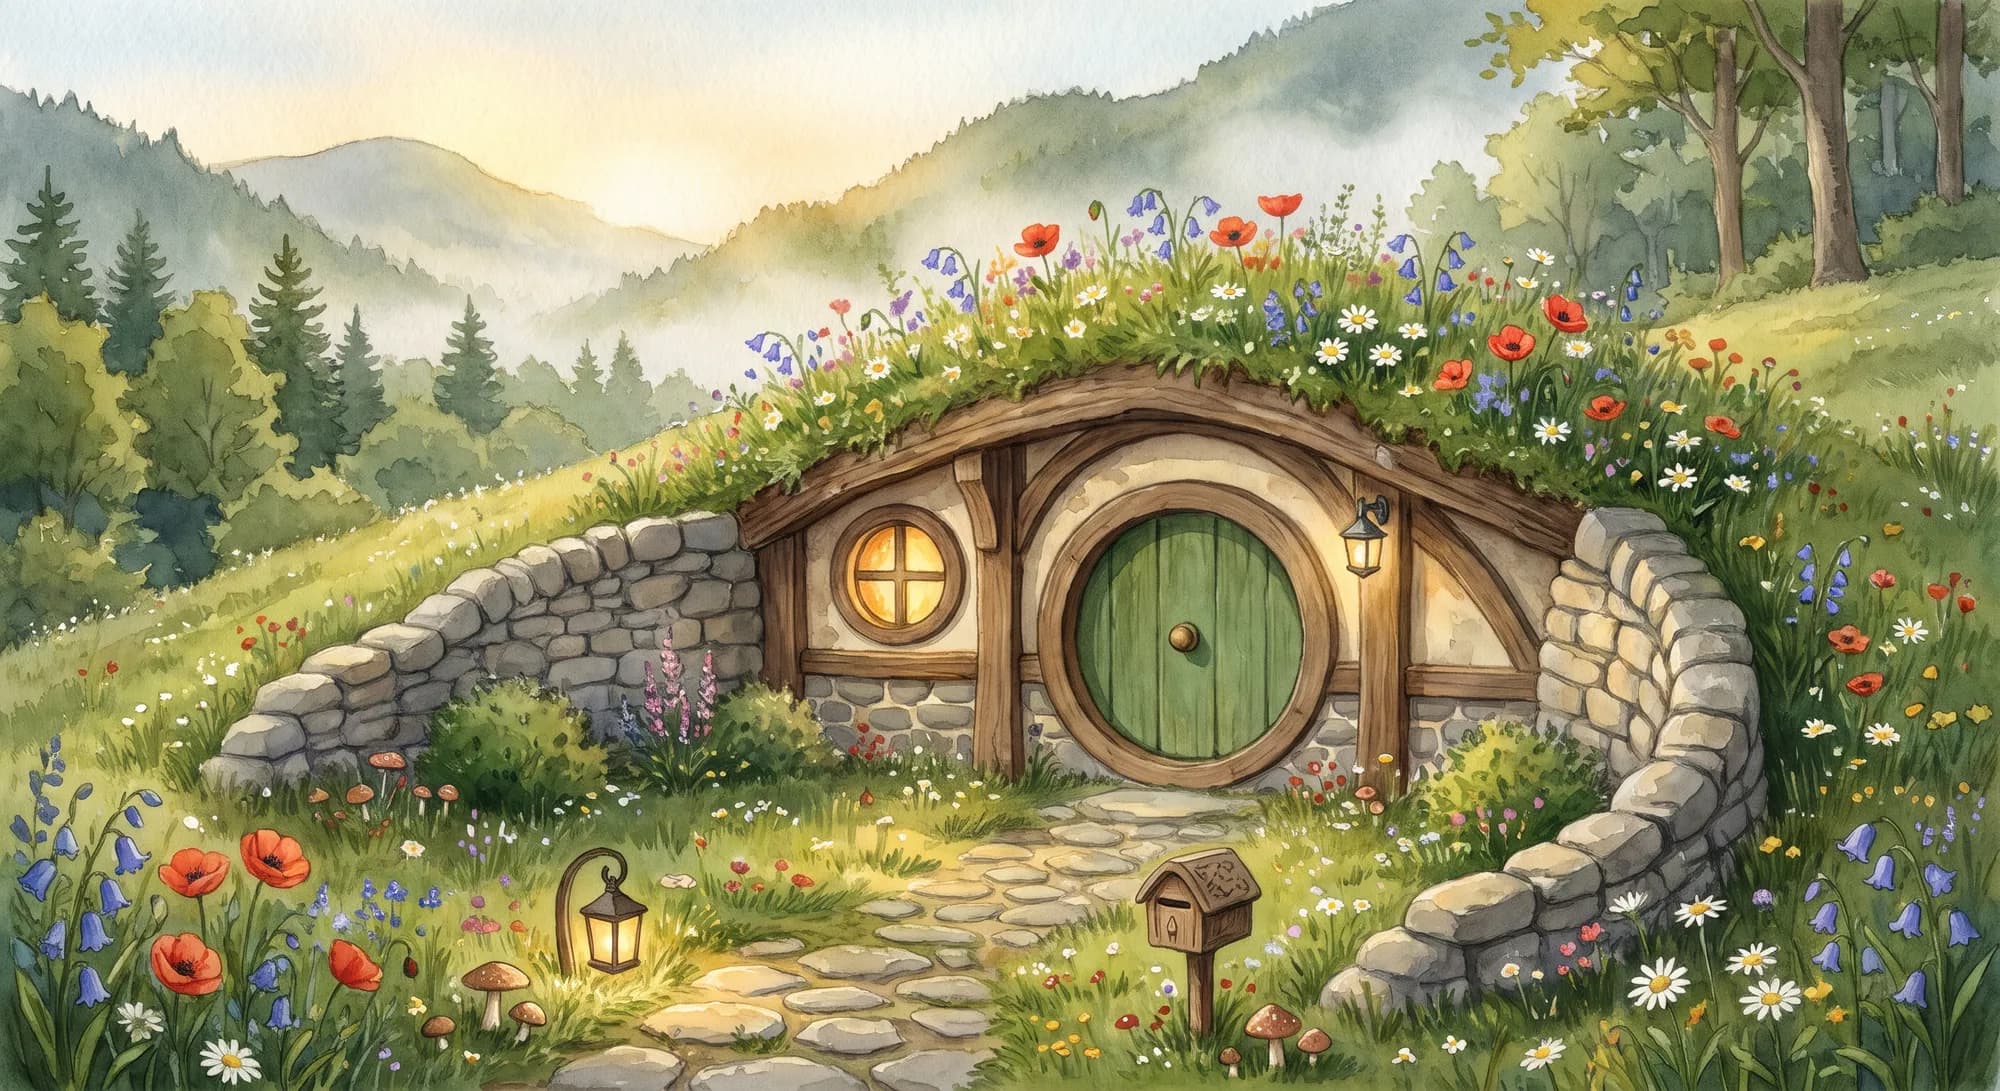
House 1 / 10 · The Gnome's Home
Mossdoor
The first round door of the village: a salt gnome's home, ready for its guests.
inside
The Gnome's Home
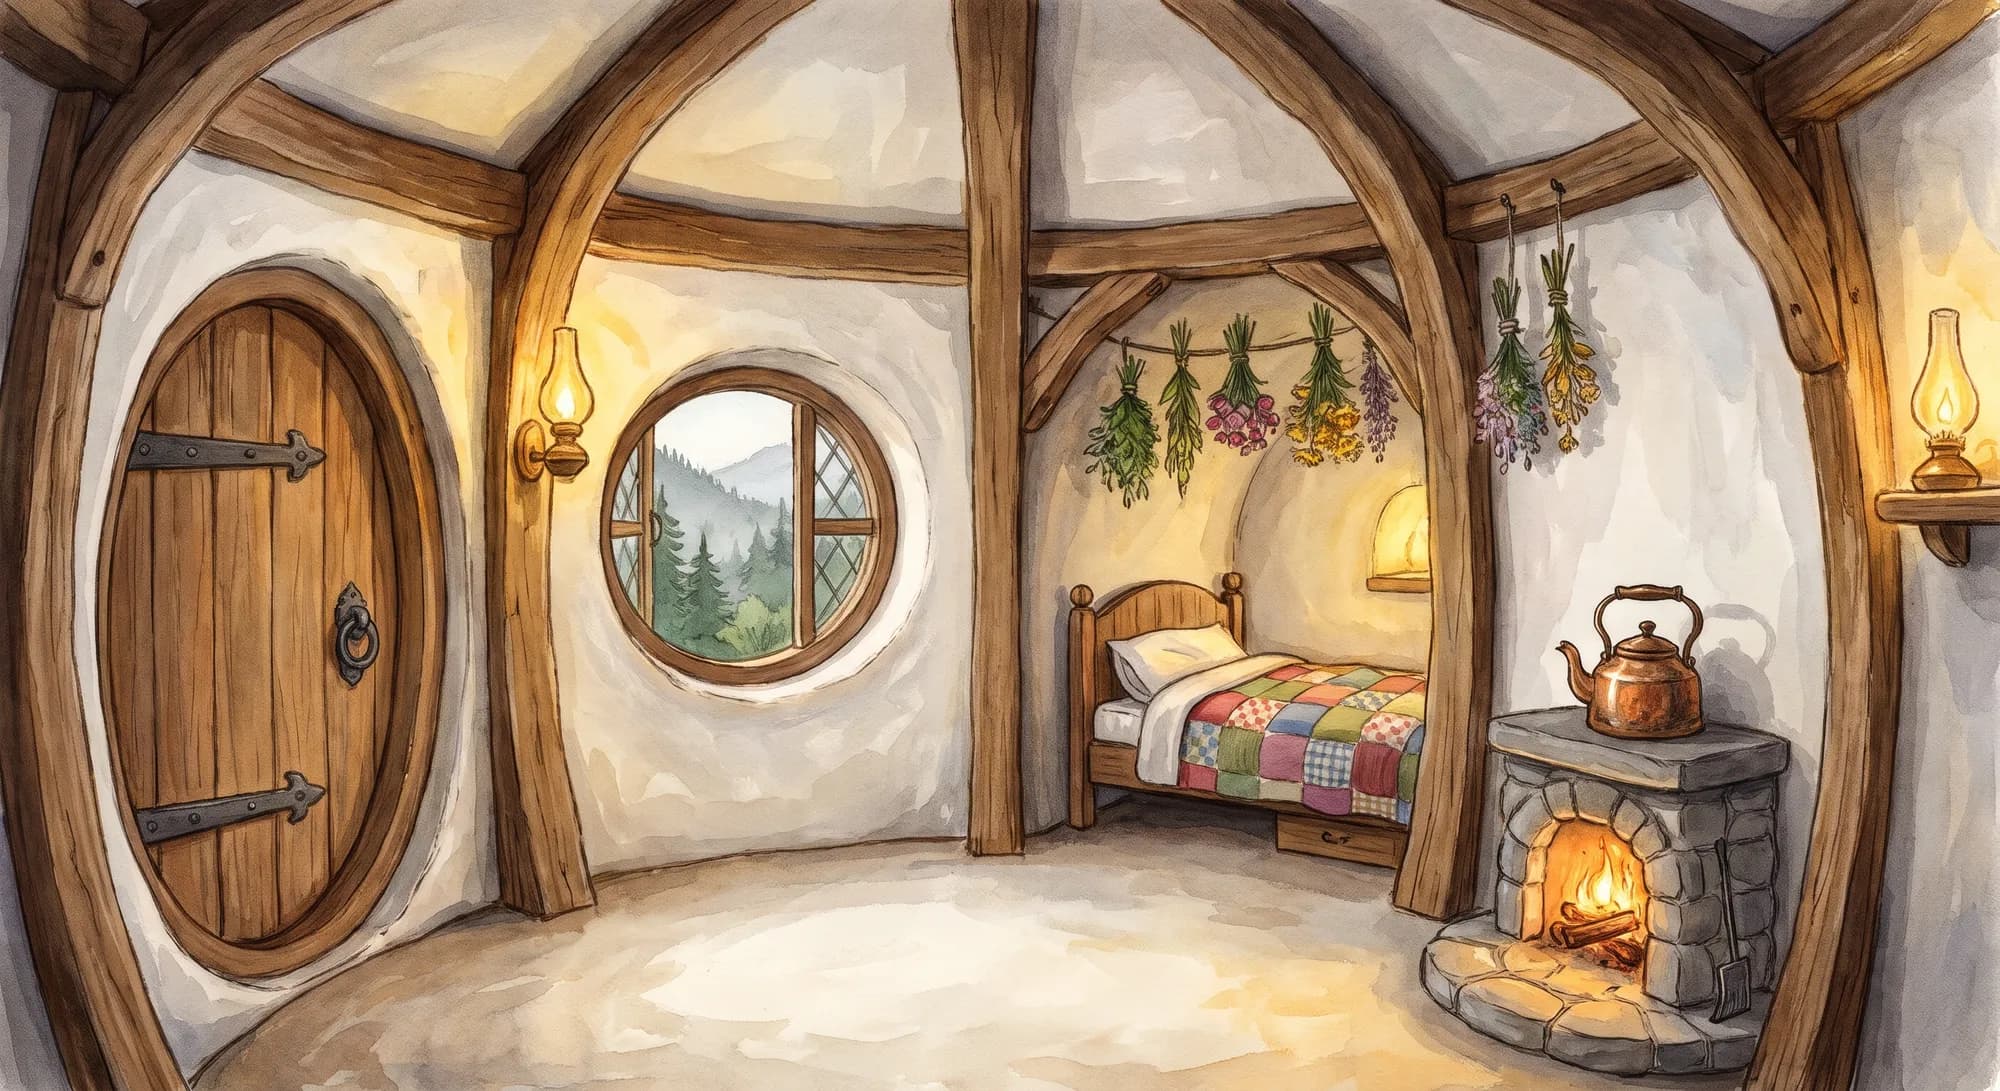 concept art
A gnome's kitchen and bedroom furnished down to the last spoon: a copper kettle on the hearth, a tiny bed with a patchwork quilt, dried herbs hanging from the beams. All to look at, nothing to sleep in.
They say the first Sărar to climb out of the salt mine built his home right here, by the gate, so he could be the first to greet his guests.
plans
Floor plan & cross-section
Illustrative drawings. Final drawings will be prepared and signed by a licensed architect and engineer.
· final method chosen with the engineer
Tap a layer or a number to see what it does.
- 1Mossdoor
- 2Starroot
- 3Owl's Rest
- 4Ember Burrow
- 5Salt Lantern
- 6Fern Hollow
- 7Honeywell
- 8Brookhearth
- 9Stonecap
- 10Mistdown